
Radlett, Hertfordshire
CONTEMPORARY COUNTRY HOUSE

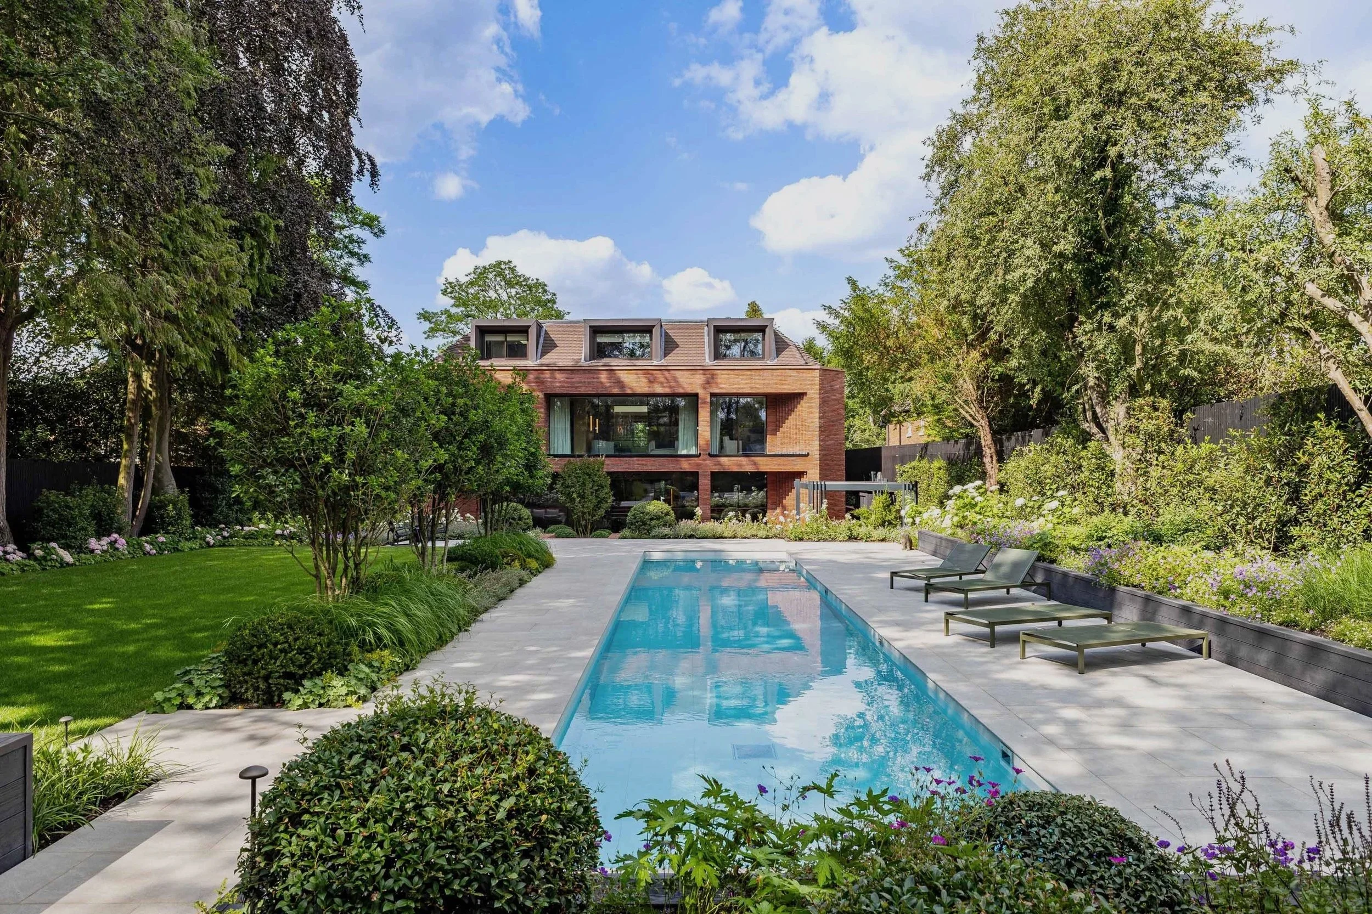
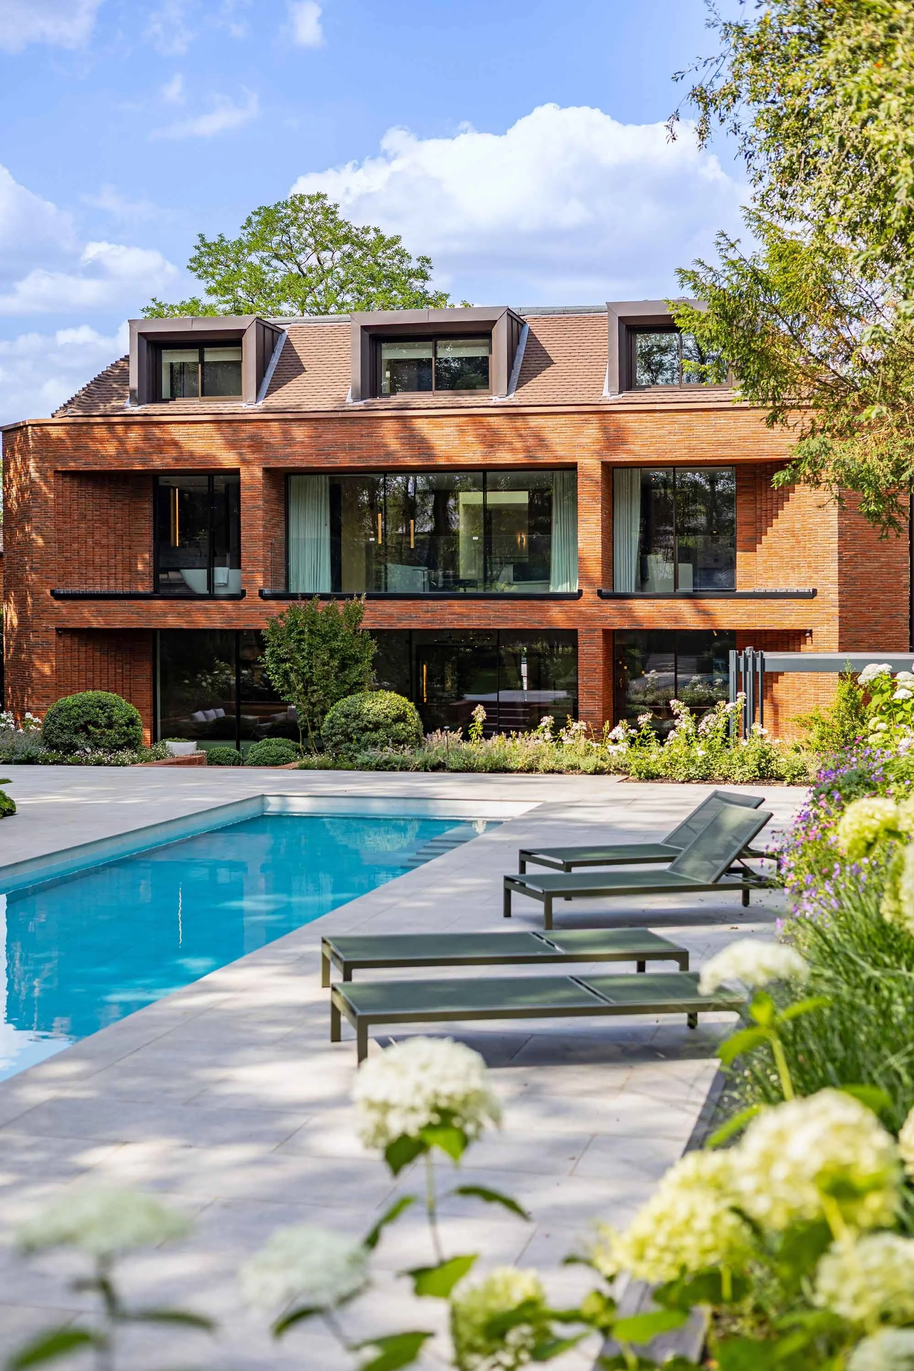
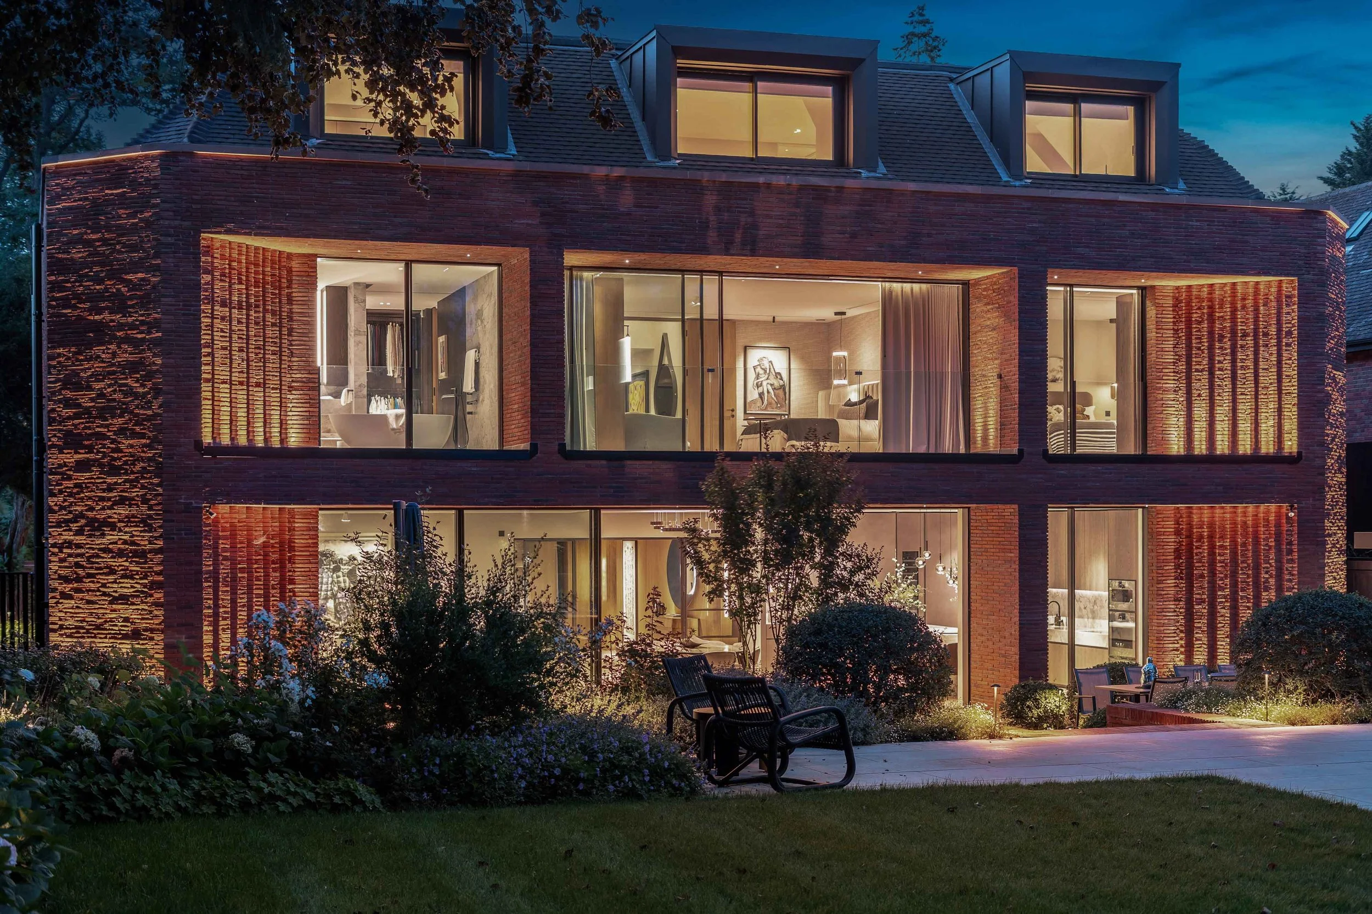
Set within the sought-after leafy surroundings of Radlett, Hertfordshire, this impressive 7,500 sq.ft country house was designed as a forever home for returning clients and their family.
As a London interior design studio working across Hertfordshire and the surrounding Home Counties, Th2 Designs was commissioned to complete the full interior design and furnishing of the property. Working closely alongside the architect and build team, we created a home that feels considered and sophisticated, yet relaxed and comfortable for everyday family life.
At the heart of the house is a striking double-height entrance hall and sweeping staircase, finished with beautiful leather handrail detailing. From the moment you enter, your eye is drawn through the house towards the expansive wall-to-wall glass doors and landscaped gardens beyond, creating an immediate connection between the interiors and their leafy surroundings.
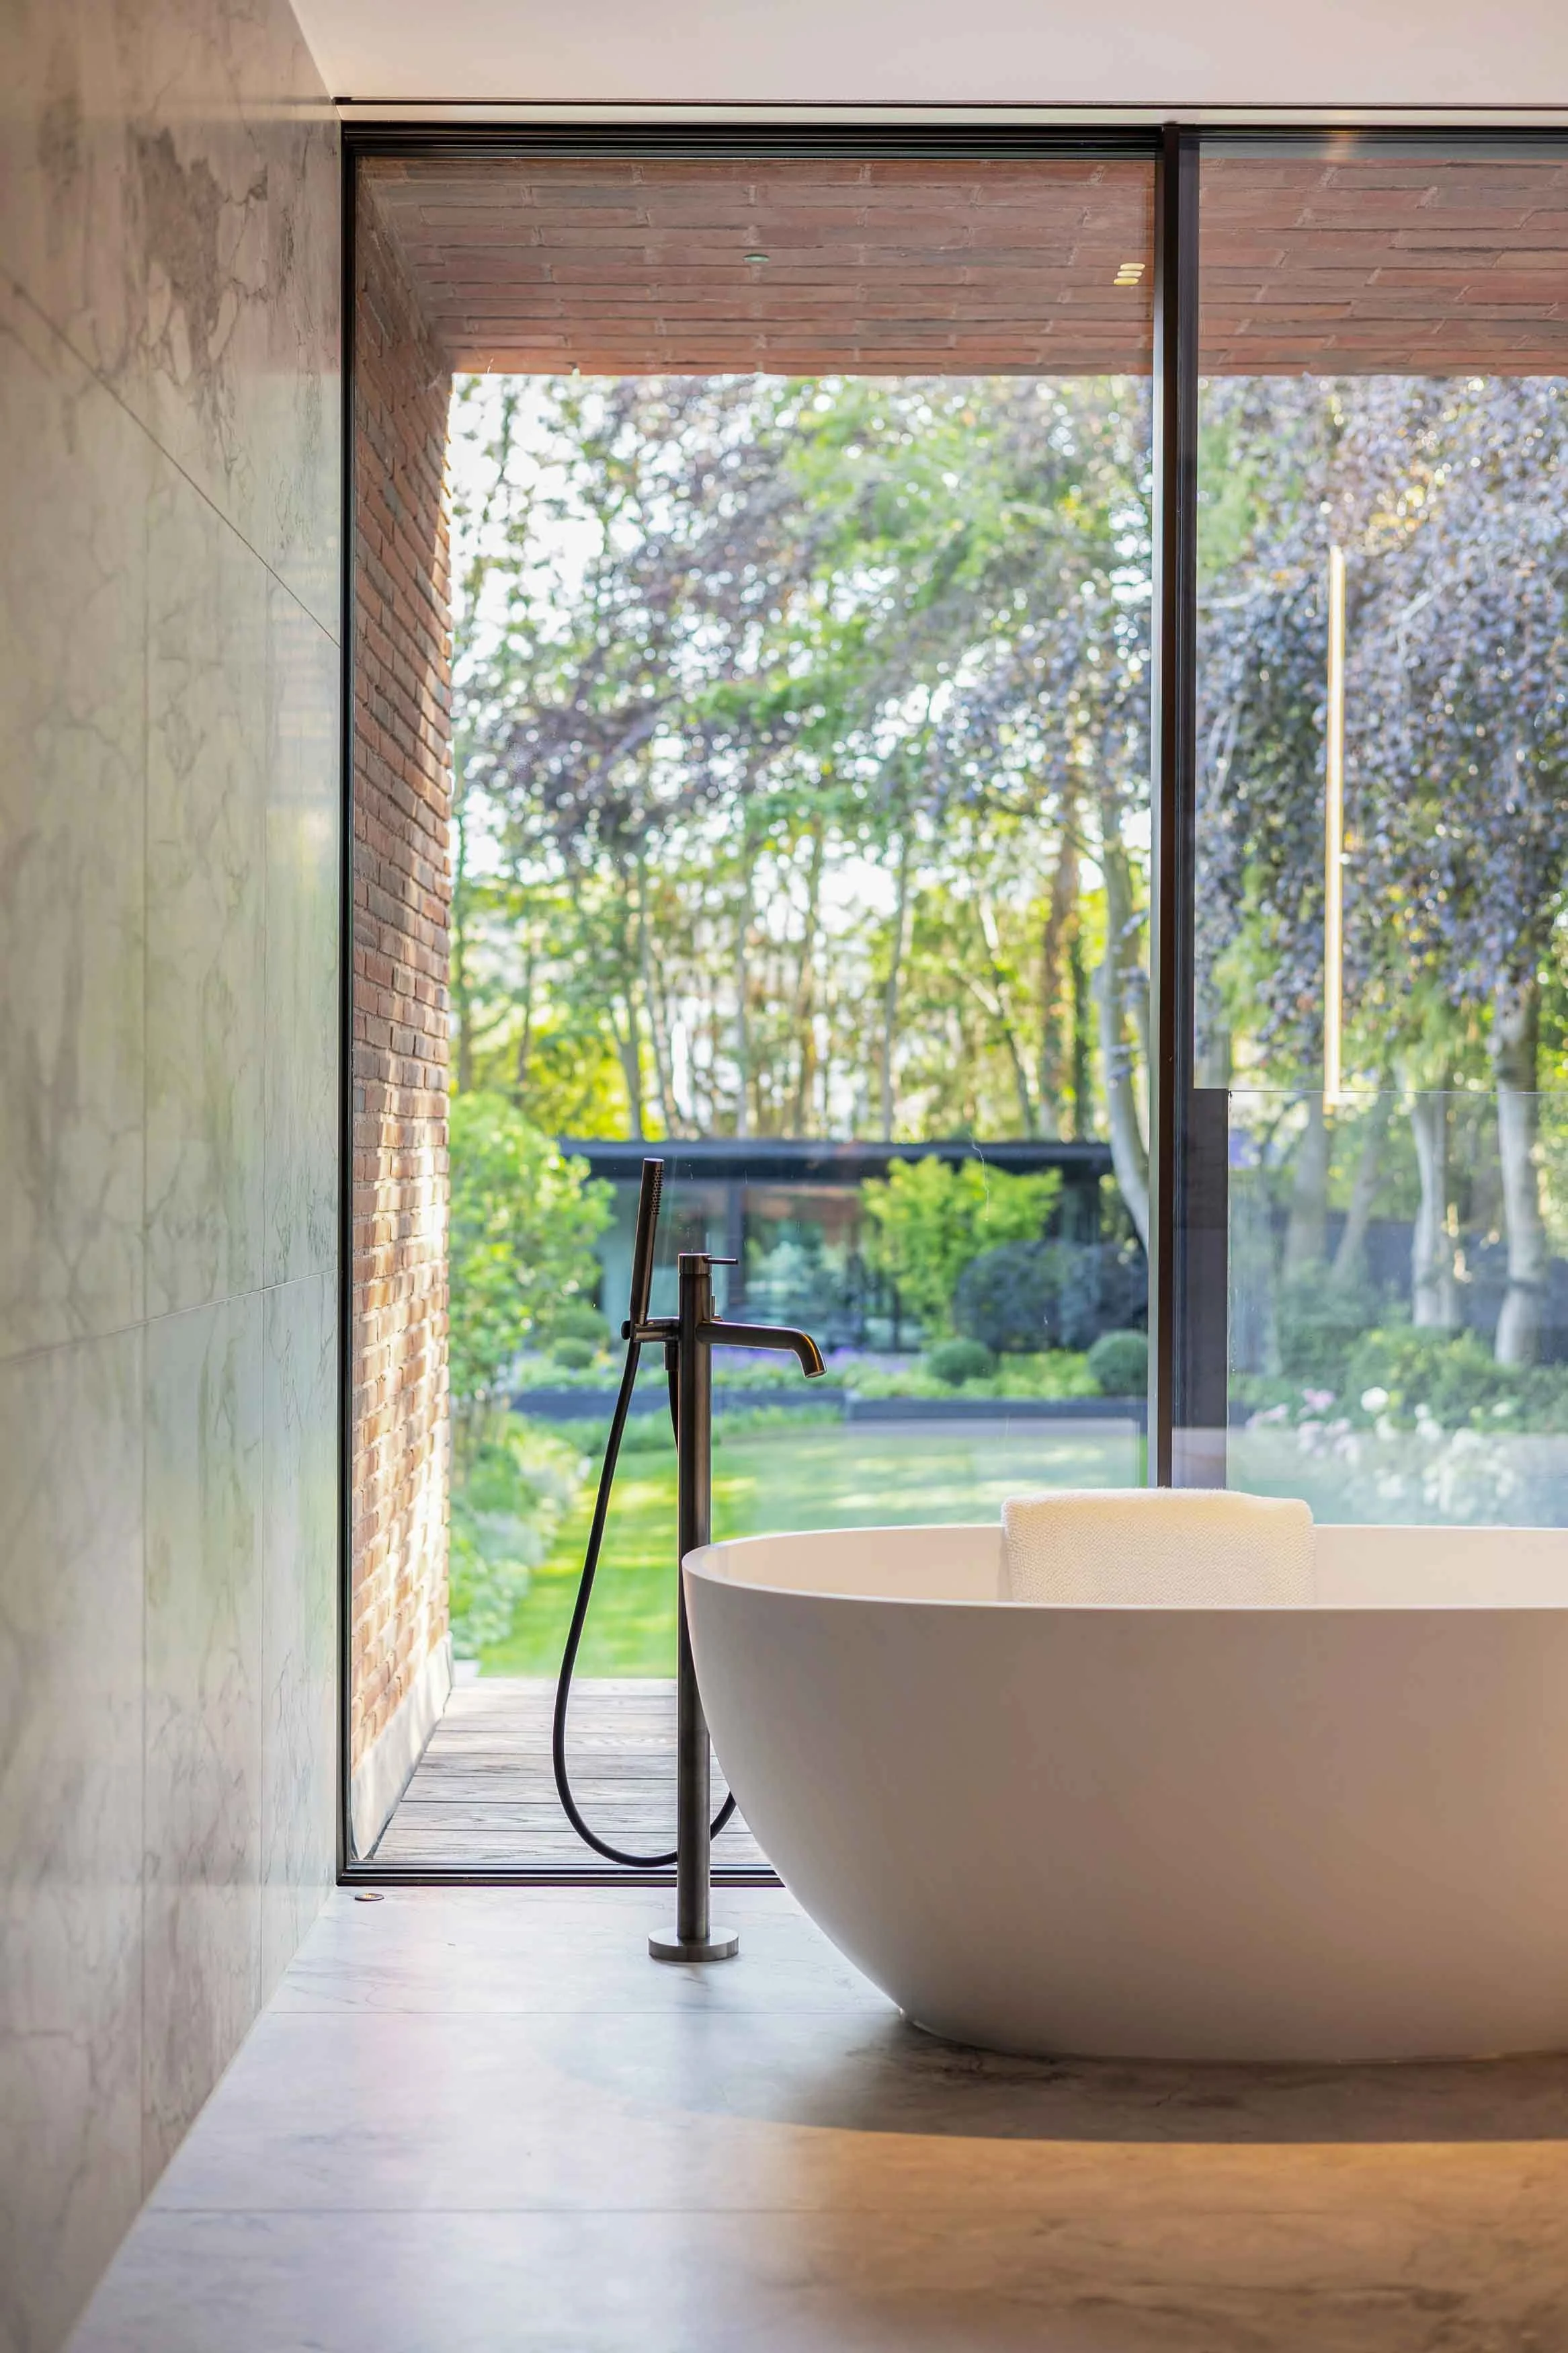
Designed very much with the future in mind, the house provides a generous family base where children, grandchildren, friends and guests can come together for years to come. Five beautifully considered guest bedrooms sit alongside a serene principal suite, complete with a generous walk-in wardrobe and his-and-her’s bathrooms.
The top floor has been designed as a self-contained guest retreat, with its own living room, en-suite bedrooms, kitchen and dining space, providing family and friends with a comfortable and private place to stay.
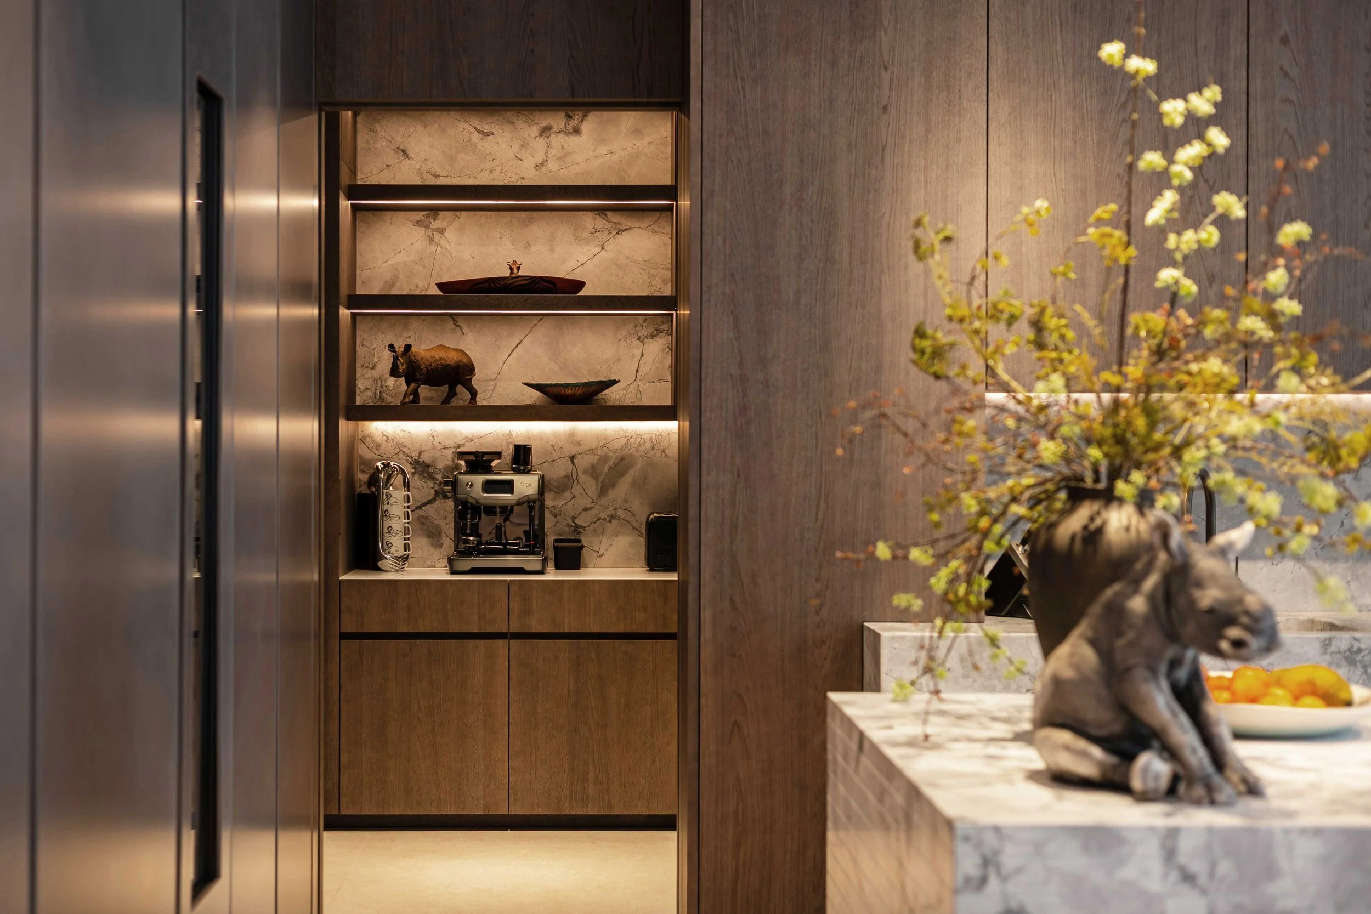
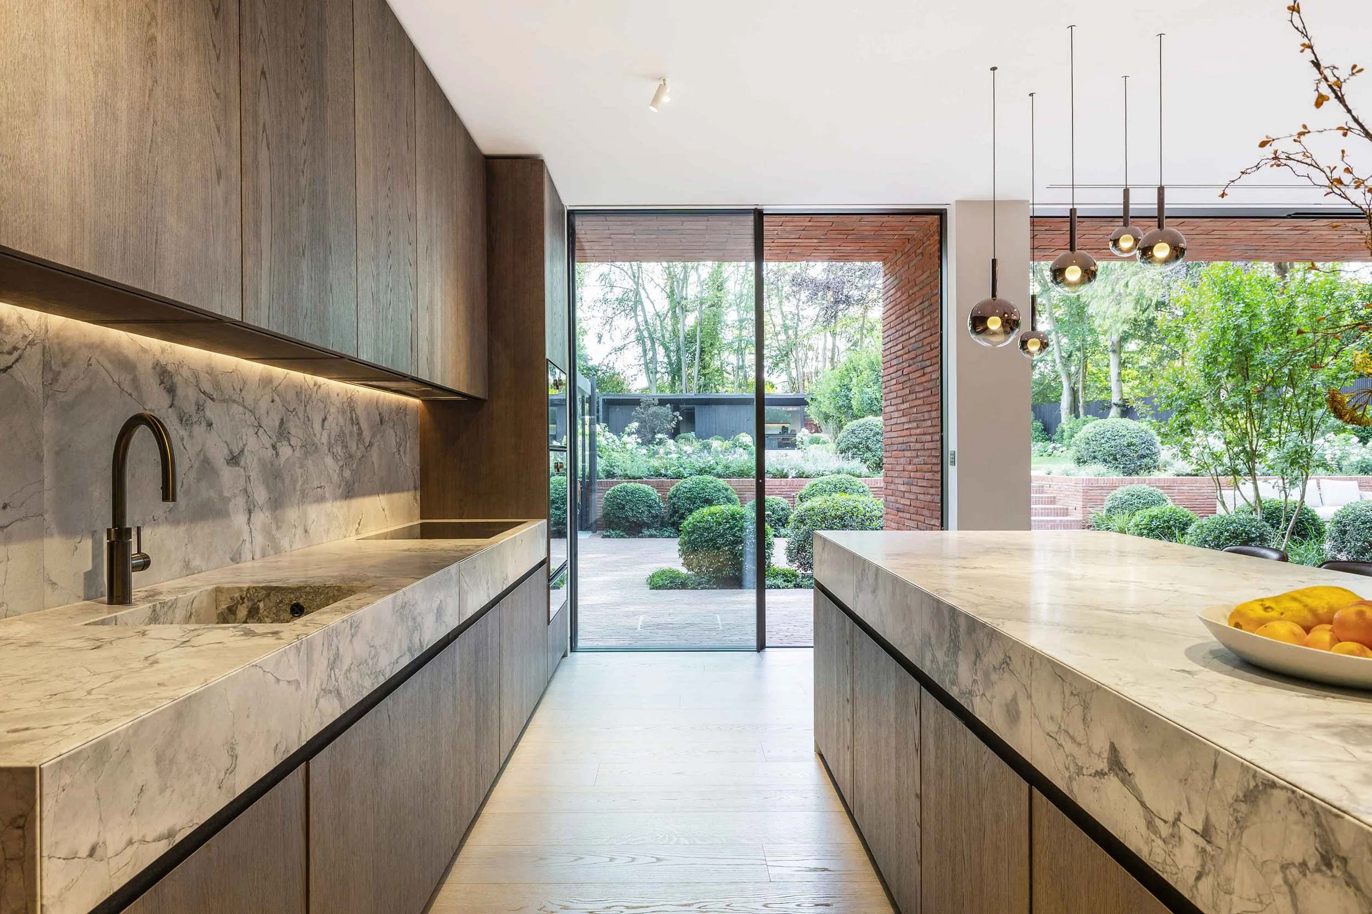
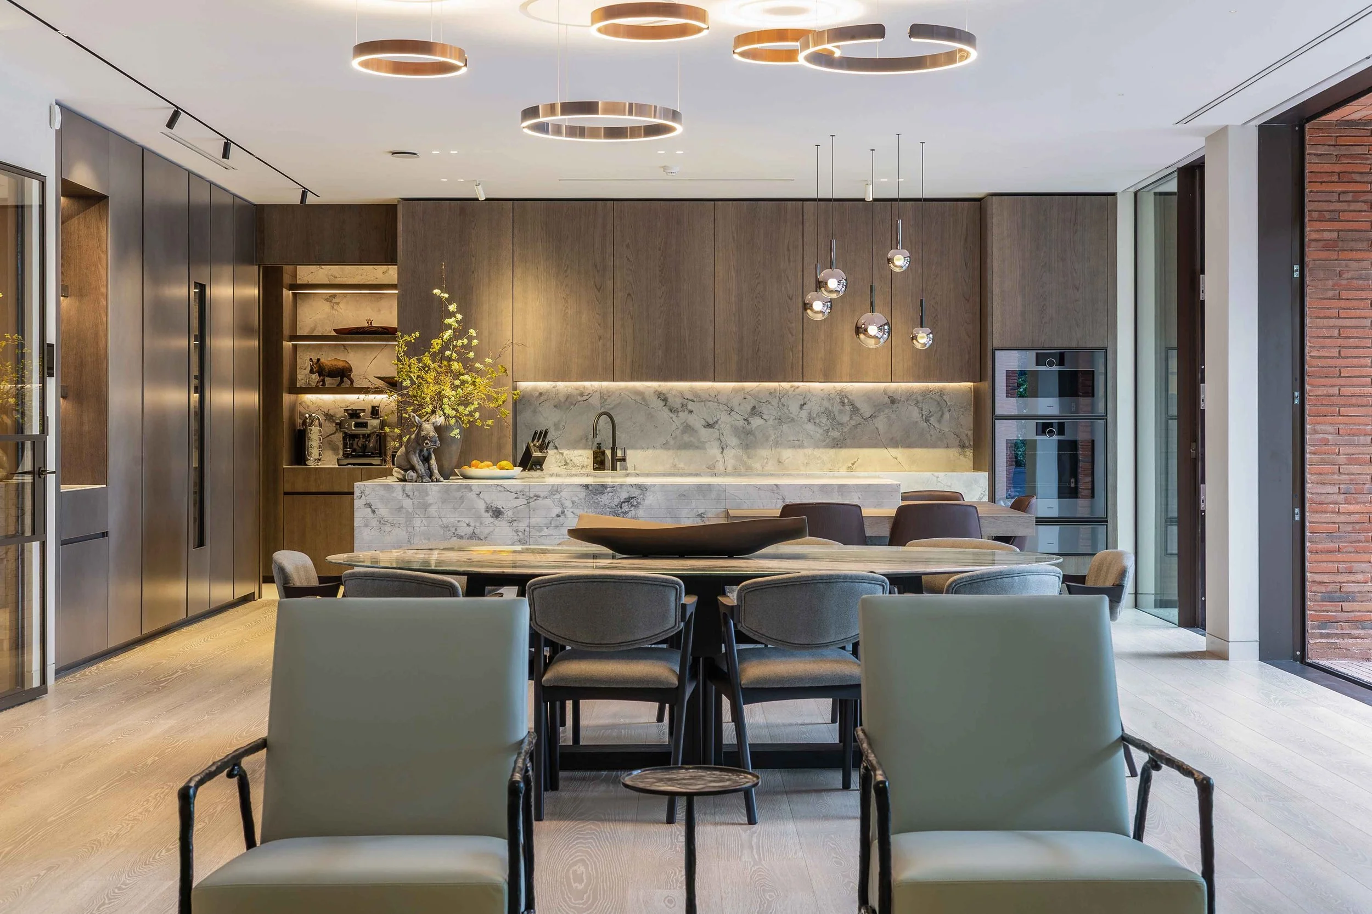
The showstopper is the generous open-plan kitchen, living and dining space leading on to a glass wall with uninterrupted garden views beyond. Two private home offices were designed individually to reflect each owner's personal style. A more relaxed family living room provides a cosy contrast, perfect for quieter evenings and family movie nights.
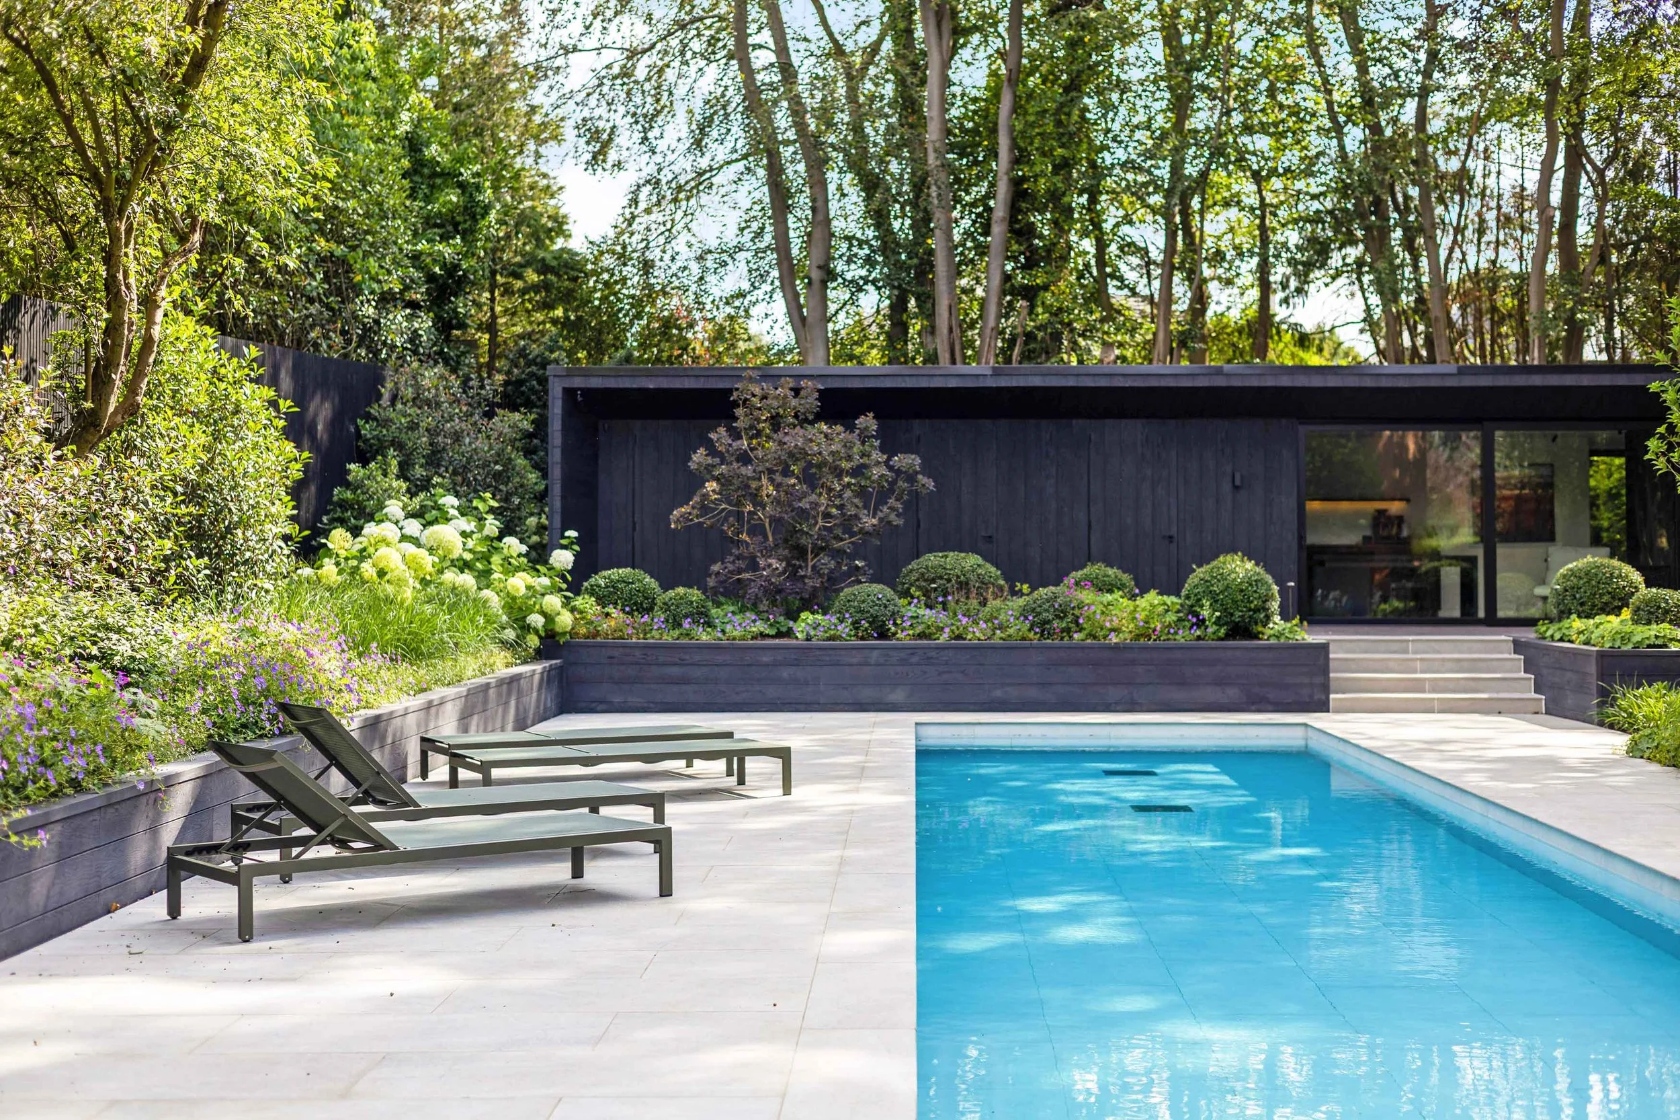
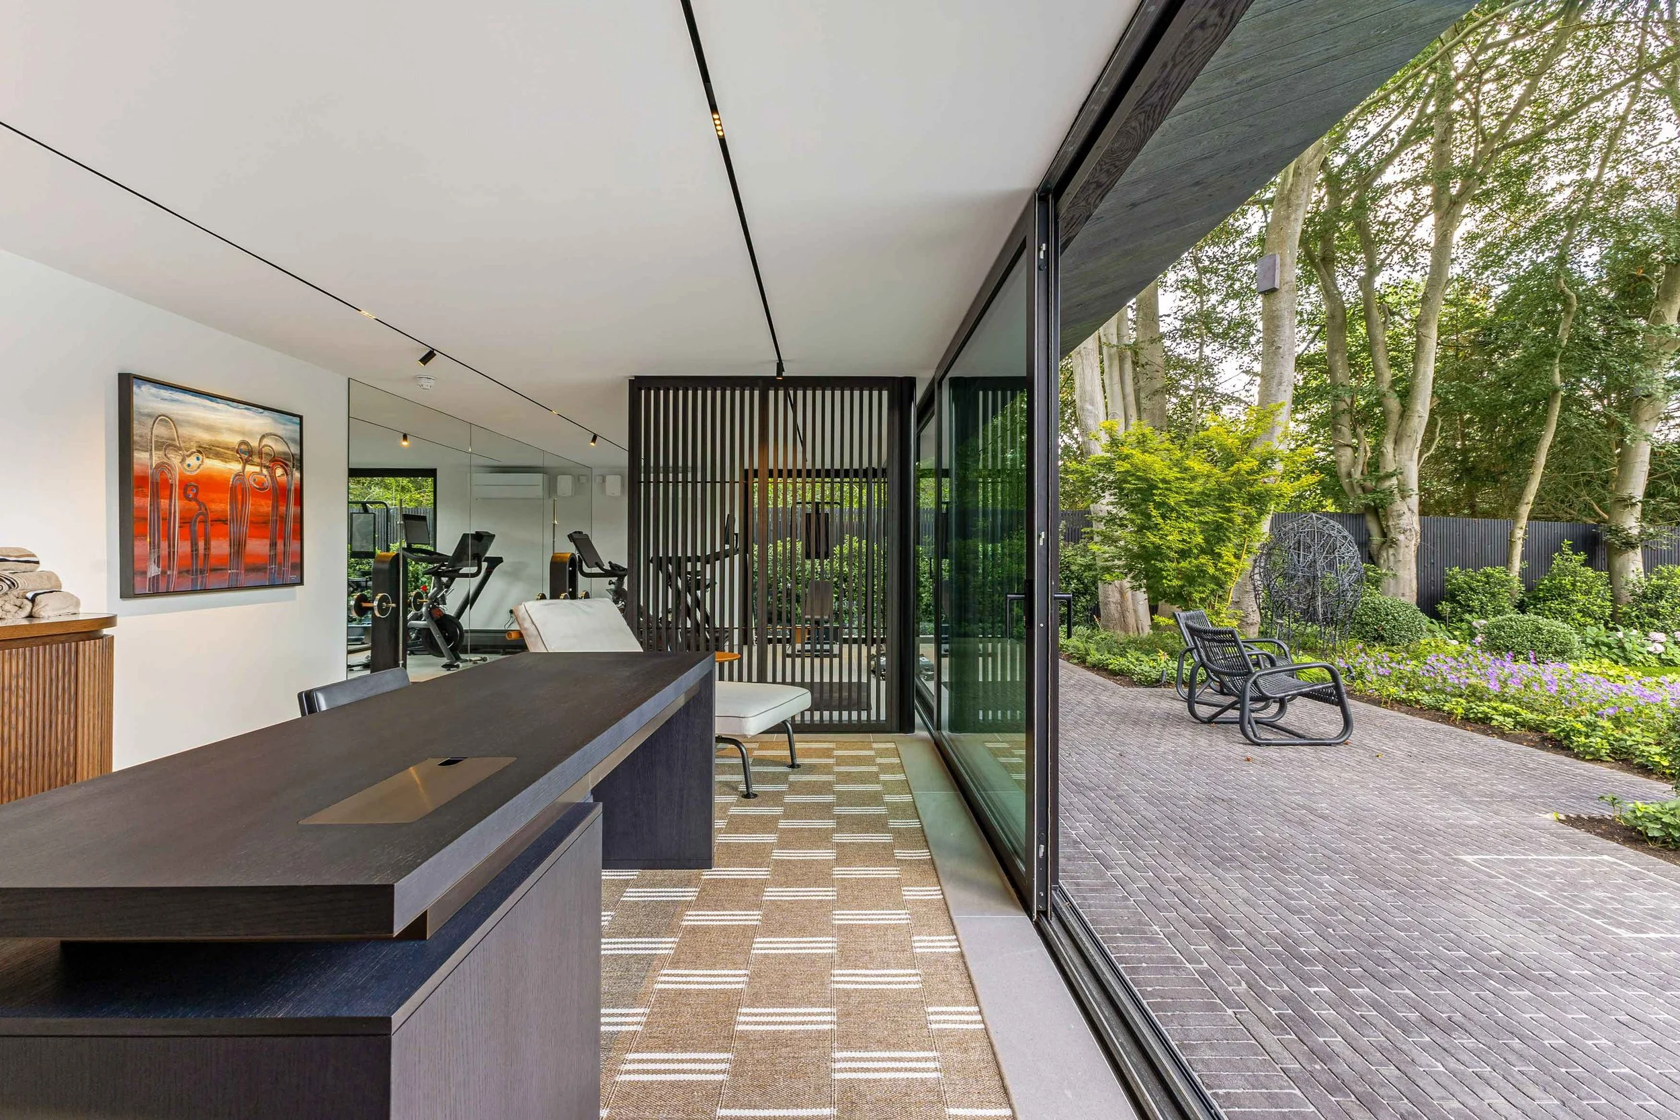
The gardens are equally impressive. With the owners being keen daily swimmers, a striking 18-metre swimming pool takes centre stage, accompanied by a contemporary pool house incorporating a gym and another home office.
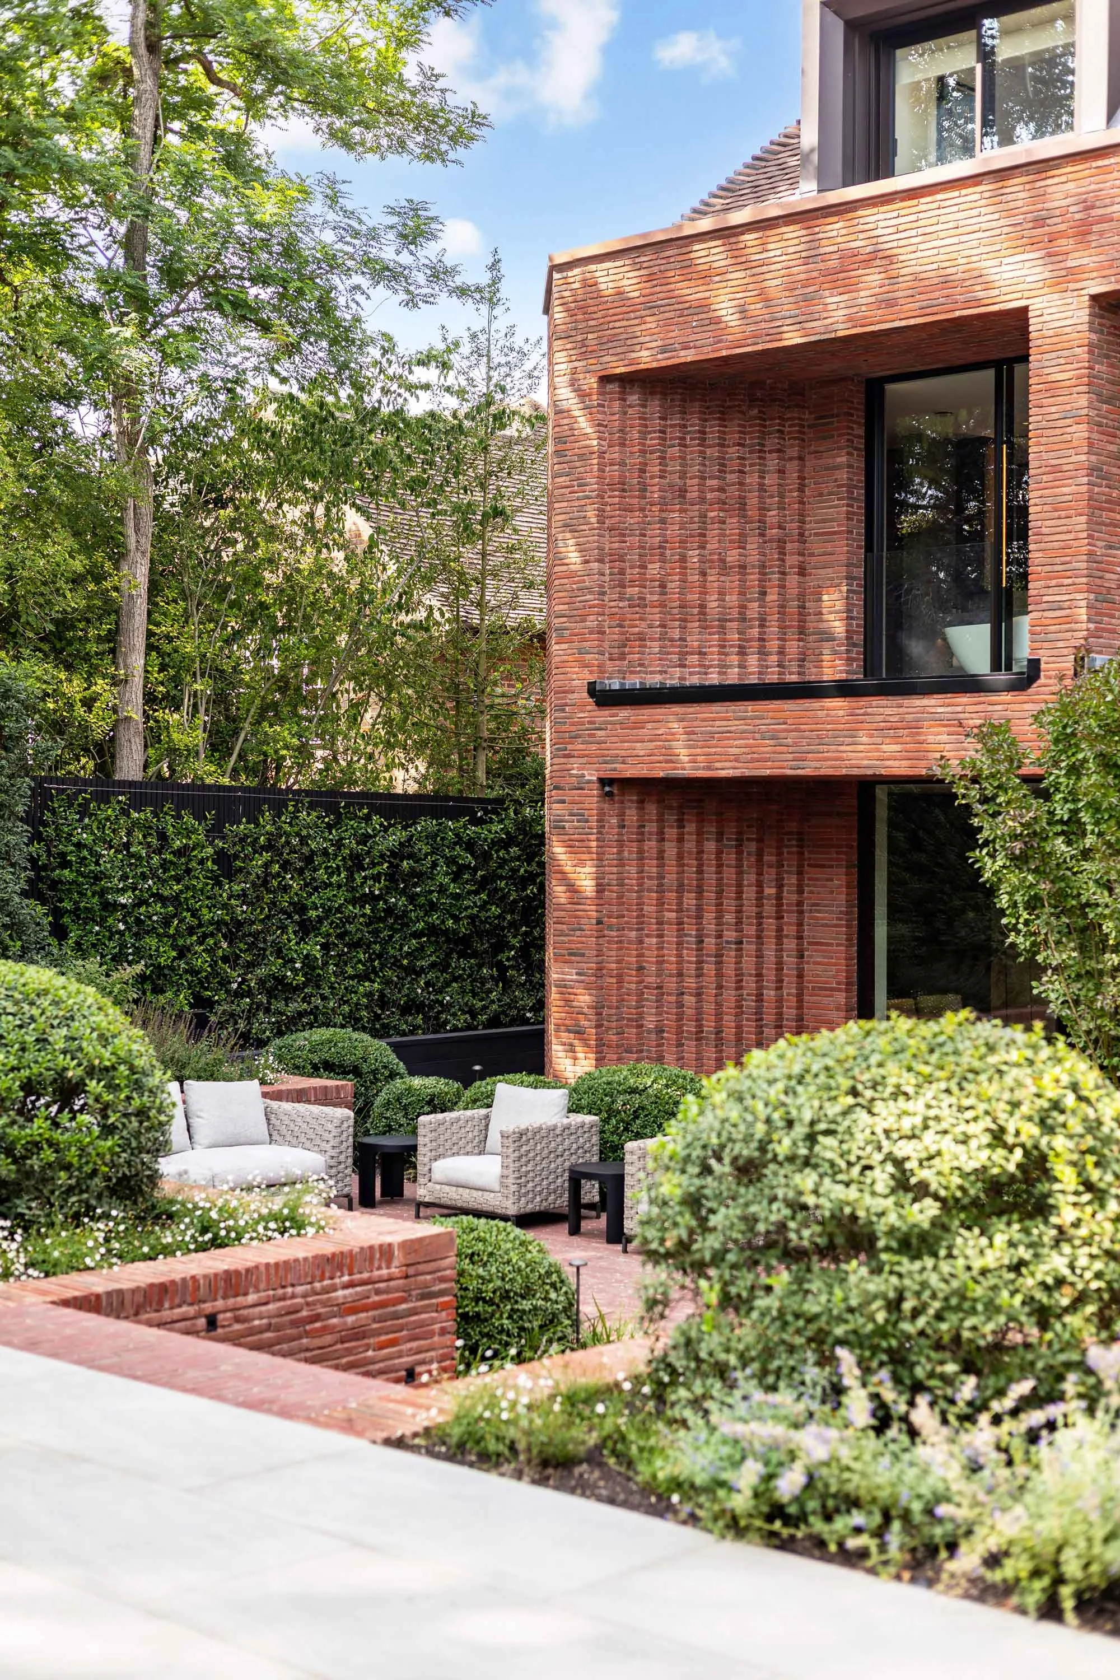
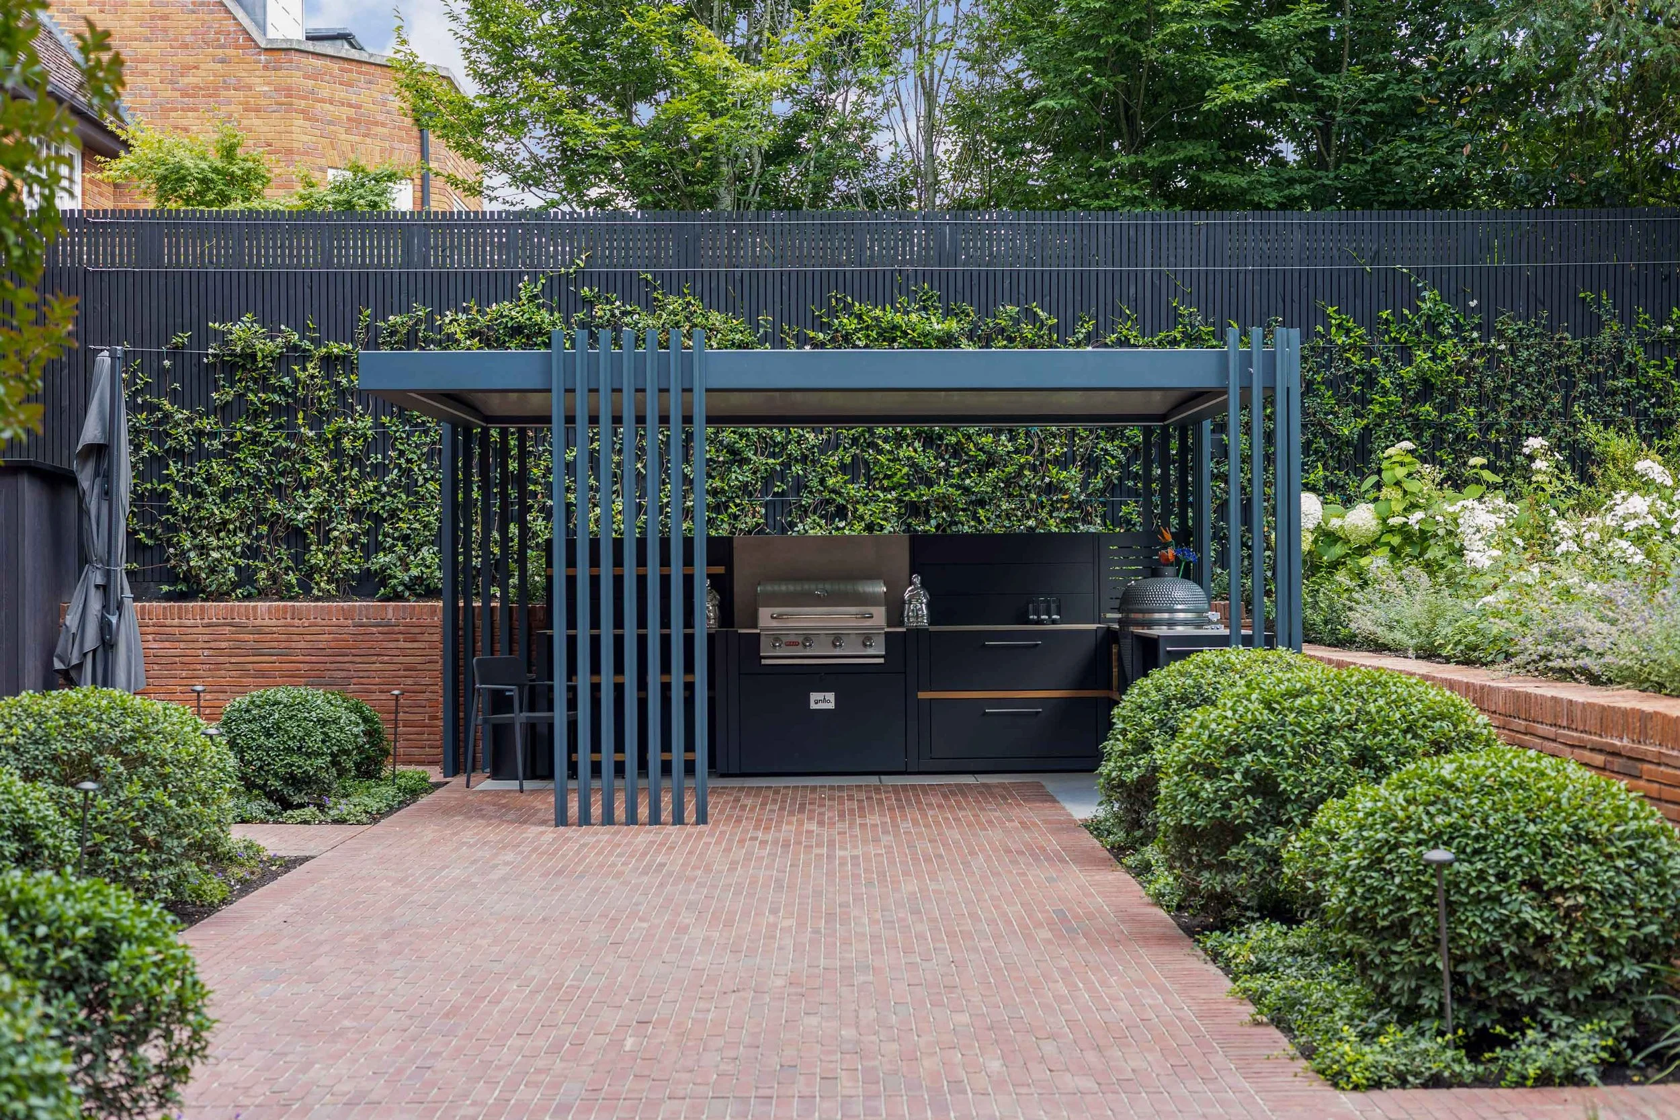
Through thoughtful landscaping and careful zoning, pockets of seating have been created throughout the grounds, offering different places to gather, entertain or simply sit back and enjoy the views across this beautifully layered garden.
Location
Radlett, Hertfordshire
Square Footage
7,500 sq.ft
Project Scope
Space planning
Full interior design
Bespoke joinery
Lighting Design
Window treatments
Outdoor furniture
Home automation
Artwork Selection
Home styling
Procurement
Turn key installation
Other Projects
Marylebone
Marylebone village apartmnet

Notting Hill
WEST LONDON MEWS
If you have a project you would like to discuss or have any questions, please get in touch.